Advanced Tooling Infrastructure & State-of-the-Art Machinery
Spread across Plot No. X-298 (K-10/2) in MIDC Waluj, our manufacturing facility houses high-precision CNC tool grinders, vacuum thermal treatment furnaces, specialized gear hobbing centers, and computerized P-26 metrology checking stations.
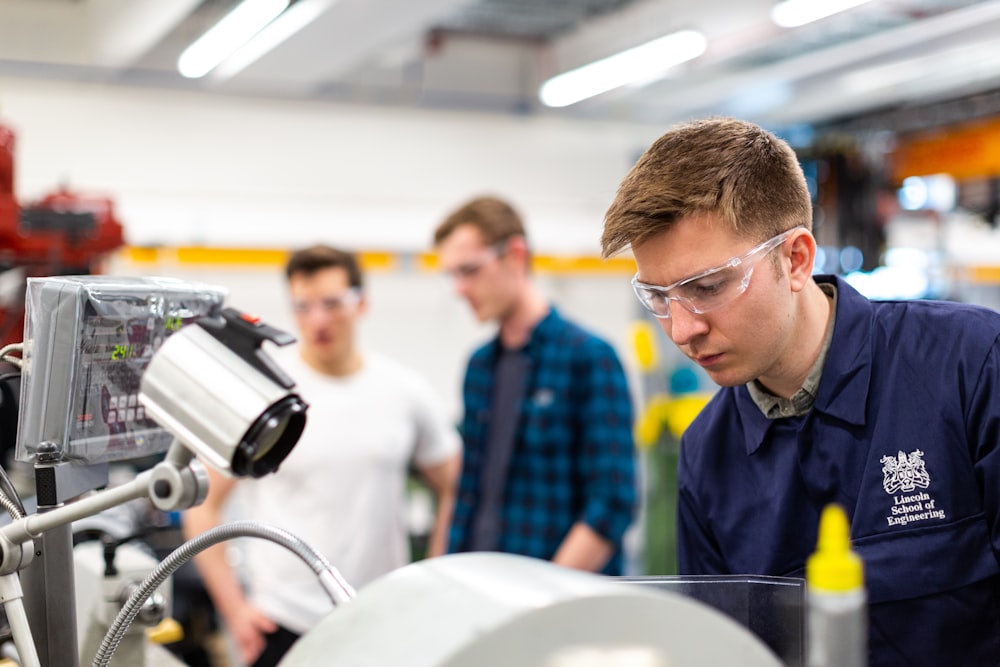
Multi-Axis Tool Grinding & Precision Profile Relieving
Our CNC machining centers are configured specifically for precision form-relieved grinding of straight and spiral fluted tools. Multi-axis continuous synchronization enables flawless cutting edges for single-thread and multi-thread configurations up to module 25.
European High-Alloy Stock & Vacuum Atmosphere Hardening
Metallurgical purity is non-negotiable for high-load gear cutting. We stock superior tool steels imported from Europe (HSS-Co and powder metallurgy ASP grades). Our vacuum heat treatment furnaces completely prevent atmospheric decarburization, ensuring consistent core-to-surface hardness.


Computerized P-26 Gear Checking & Testing Machine
The cornerstone of our quality assurance. The P-26 checking machine performs automatic tooth-by-tooth scanning for cumulative pitch error, total radial wobble, and flank profile deviations. Every tool leaves the factory with traceable inspection charts.
Hob Sharpening, Arbor Re-Alignment & Reconditioning
Our dedicated servicing bay restores worn-out gear hobs, shaper cutters, and profile mills to original factory geometries. Precision face sharpening and arbor truing extend usable tooling life by multiple cycles, drastically lowering cost-per-component.

Schedule a Technical Visit or Quality Audit at Our Waluj Works
Industrial clients and transmission production engineers are invited to inspect our machine setup, vacuum heat treatment process, and P-26 checking station first-hand.